

Design 01
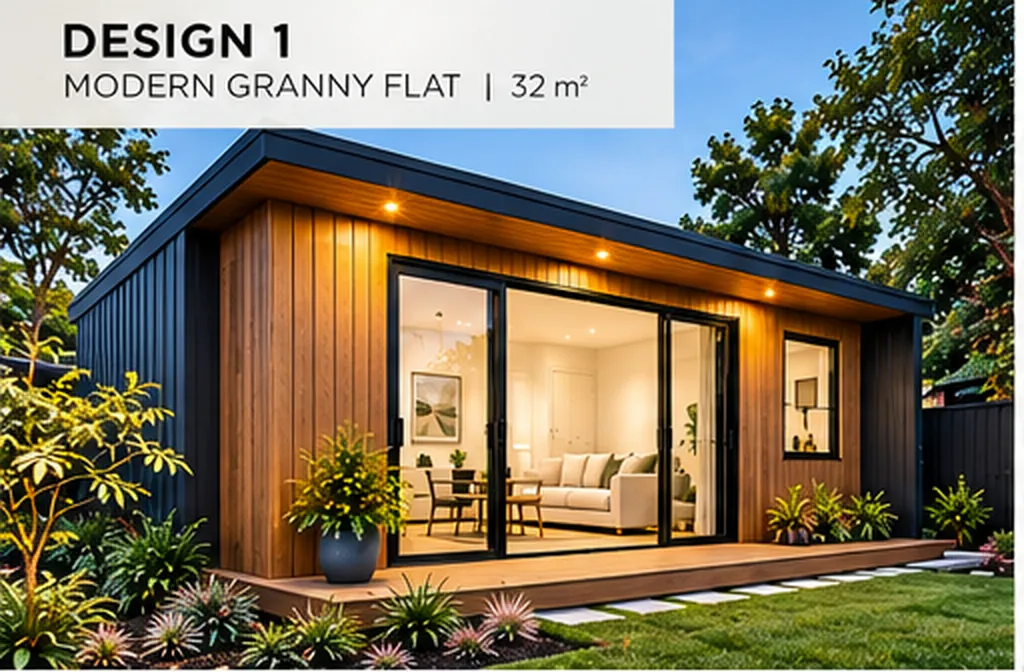
Modern Timber Granny Flat
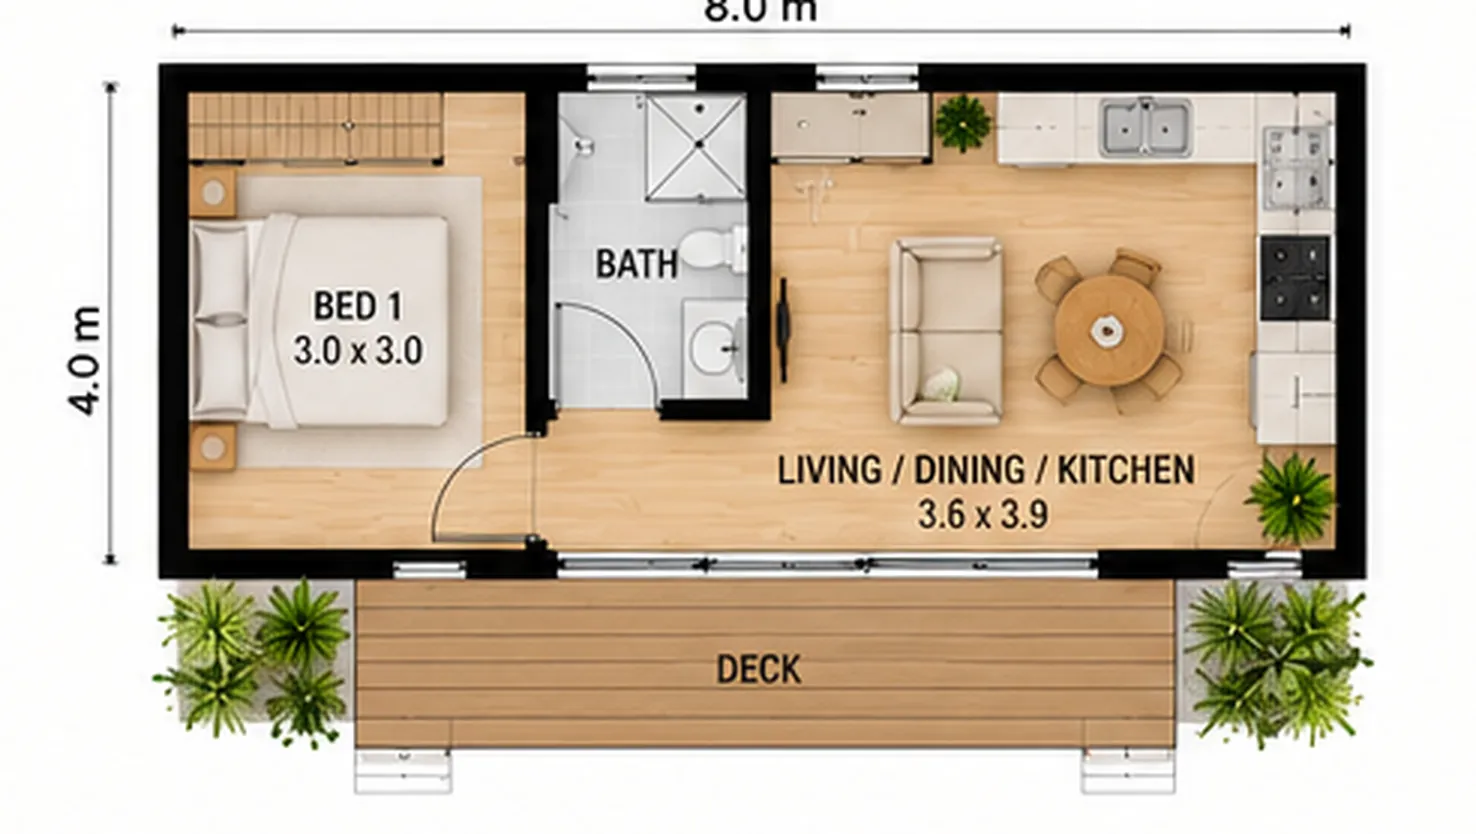
1 bedroom, 1 bathroom, open plan living. Total area 32 m², including the deck. 8.0 × 4.0 m.
Illustrative concept
A second dwelling for family, a studio for working from home, or a self-contained unit that earns its keep. Built properly — not a shed with a bathroom in it.
Illustrative concept
Design 01
1 bedroom, 1 bathroom, open plan living. Total area 32 m², including the deck. 8.0 × 4.0 m.
Design 02
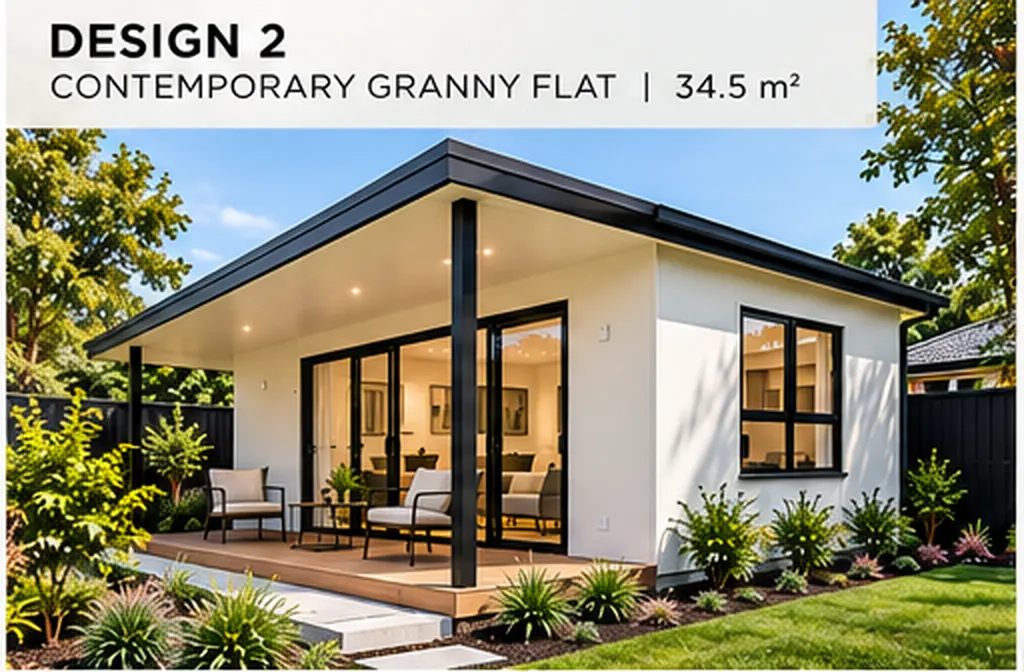
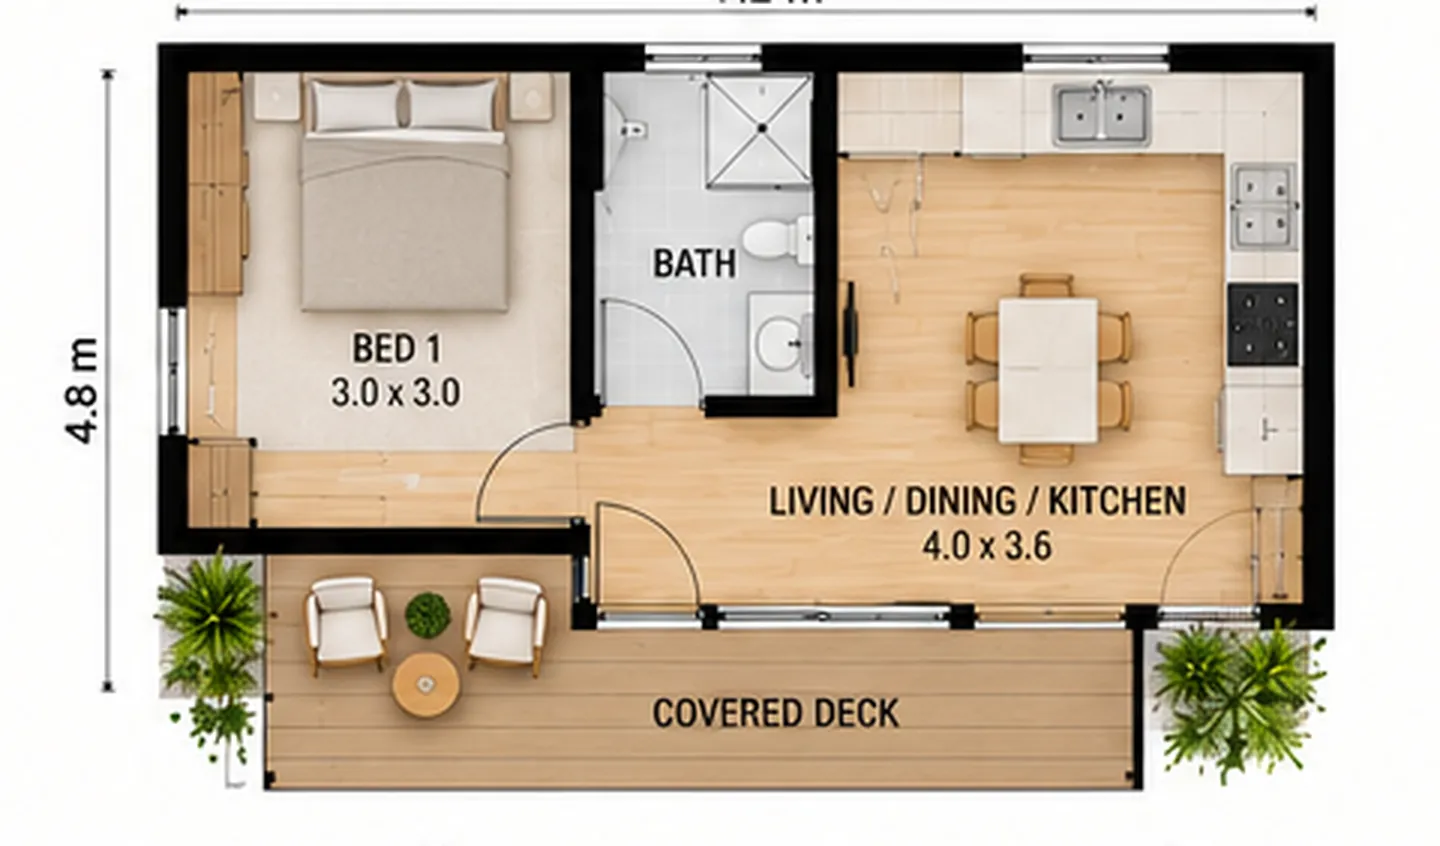
1 bedroom, 1 bathroom, open plan living. Total area 34.5 m², including the covered deck. 7.2 × 4.8 m.
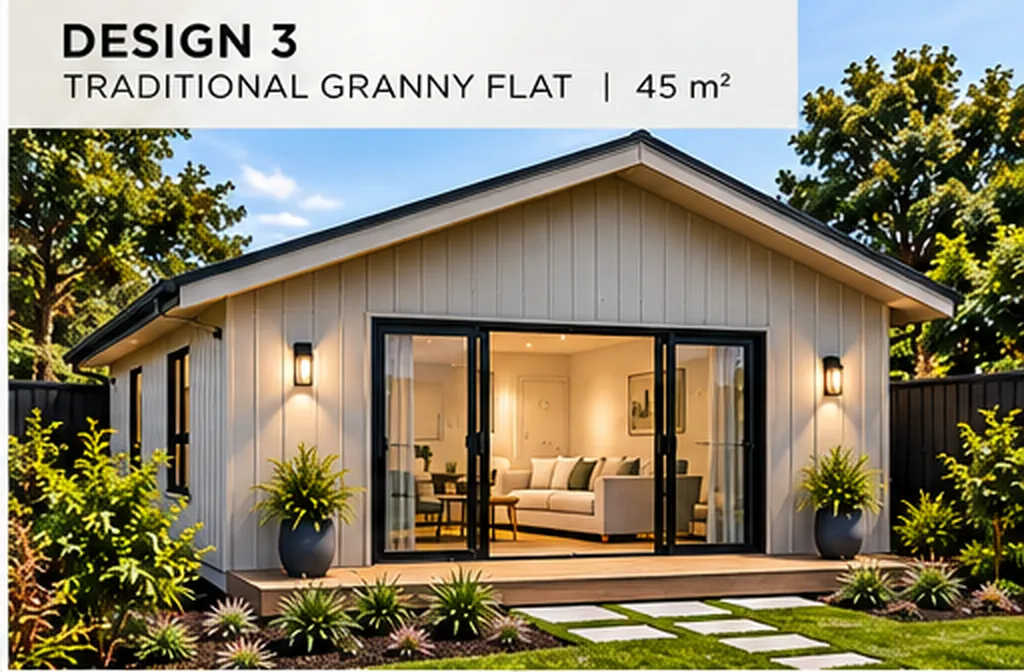
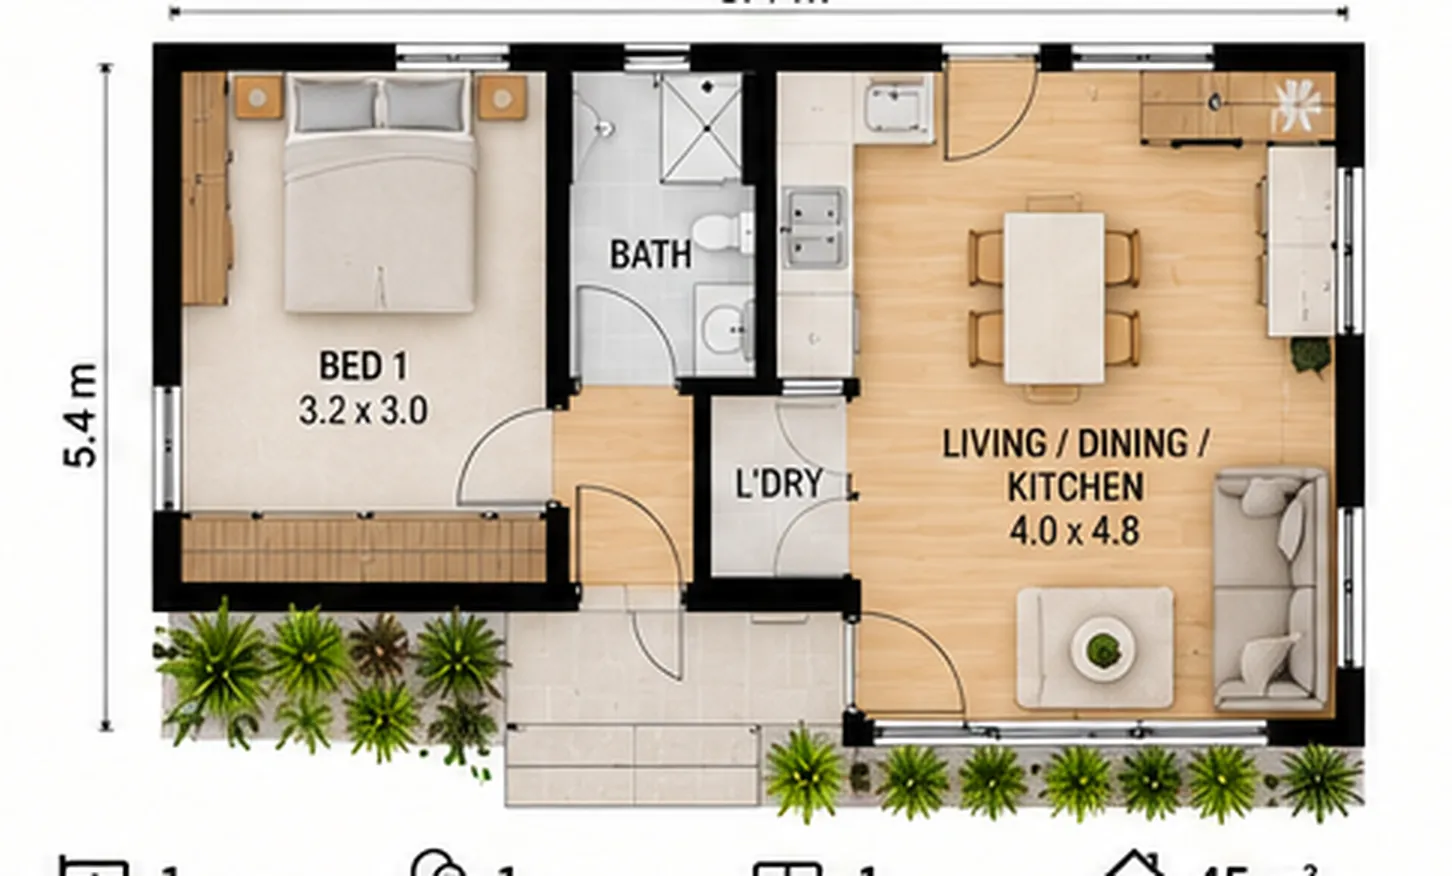
Design 03
1 bedroom, 1 bathroom, laundry, open plan living. Total area 45 m², including the deck. 8.4 × 5.4 m.
Why us
We confirm what your block actually allows before anyone pays for a design that can't be built.
Same framing, insulation, waterproofing and finish standard as the main dwelling. Not a kit.
Slab, frame, services, fit-out and landscaping all managed by us.
Placement worked out around sun, drainage and what's left of the back yard.
FAQ
Usually yes — a building permit at minimum, and often a planning permit depending on your council, zone and any overlays. Requirements around second dwellings have shifted in recent years, so we check your specific address rather than working from general rules.
That's set by your council, your zone and your block's setback and site coverage rules rather than by one statewide number. We assess your title and planning controls before design so you know your actual envelope.
Depends on how it's approved and on your council's position on second dwellings. Some approvals restrict occupancy to a household member. Worth confirming before you build a business case on it — we'll flag what your approval pathway allows.
Several months on site for a full self-contained dwelling, plus the approval time beforehand. A simple uninsulated studio is faster; anything with a kitchen and bathroom takes real time because of the services and waterproofing.
Usually yes — power, water and sewer can generally be extended from the main dwelling, though capacity has to be checked. Separate metering is possible and is sometimes required.
Free quote
Tell us what you're planning. Paul will come back to you, book a site visit and put an itemised quote in writing.
Four quick questions. Paul will come back to you to book a site visit.
More services
Rear extensions, second storeys and opened-up layouts. More space, without moving.
Learn moreRenovations, pre-sale facelifts and home flips, from layout changes to kitchens, bathrooms and street appeal.
Learn moreThe two rooms that make or break a house. Custom joinery, stone, tiling and waterproofing done properly.
Learn more